
129 homes proposed at former Norwalk swap meet site
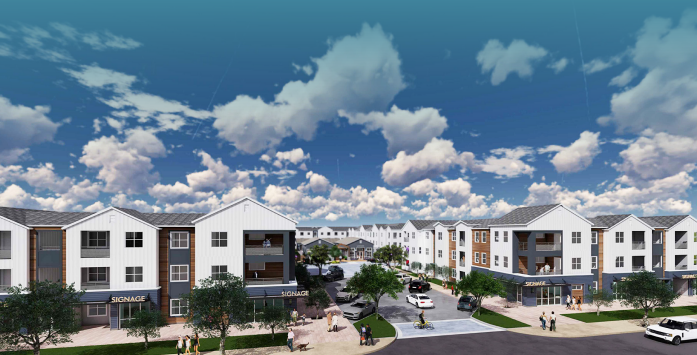
A rendering shows a proposed 129-home development at 11600 Alondra Blvd., the former site of the Norwalk Indoor Swap Meet. The project would include 77 detached homes, 52 townhomes and nine live-work units.
NORWALK — A former indoor swap meet site could be redeveloped with 129 homes under a proposal scheduled to go before the Norwalk Planning Commission on Wednesday.
Risewell Homes is seeking approval to build 77 detached single-family homes and 52 townhomes on 8.06 acres at 11600 Alondra Blvd., at the southeast corner of Alondra Boulevard and Maidstone Avenue.
Nine of the townhomes would be designed as live-work units and located along Alondra Boulevard. The property, formerly occupied by the Norwalk Indoor Swap Meet, is currently vacant.
The Planning Commission will consider the project during a special meeting Sept. 23 at 6 p.m. at Norwalk City Hall. City planning staff is recommending approval.
The proposal would replace a previously approved mixed-use development consisting of 202 residential units and 3,056 square feet of commercial flex space. That project was approved in 2023, but was never built.
Shapell Properties, which owns the site, received three extensions for the existing approvals, which are now scheduled to expire March 7, 2027. Risewell Homes is in escrow to purchase the property. Approval of the new proposal would supersede the previous entitlements.
The homes would range from 1,682 to 2,057 square feet, with three or four bedrooms and between 2½ and 3½ bathrooms. Each unit would include an attached two-car garage.
All of the buildings would be three stories and reach a maximum height of 38 feet, 5 inches. Plans describe the architectural style as modern Spanish, with cream and tan stucco, tile roofing, recessed windows, shutters and decorative gable vents.
The townhomes would occupy the northern portion of the site, while the detached homes would be located along the southern portion. The nine live-work units would face Alondra Boulevard in an effort to activate the streetscape and maintain compatibility with the property’s commercial zoning, according to the city staff report.
Vehicles would enter the development through private driveways on Alondra Boulevard and Maidstone Avenue. The project would include 346 parking spaces, consisting of 258 garage spaces and 88 surface spaces. City code requires 334 spaces.
Plans also call for about 39,700 square feet of open space and more than 92,000 square feet of landscaping. Amenities would include a recreation center with a lap pool, spa, lounge seating and grill.
The project would include a homeowners association responsible for maintaining the shared driveways, common landscaping and building exteriors. The developer would also be required to pay parkland fees before the city approves the final subdivision map.
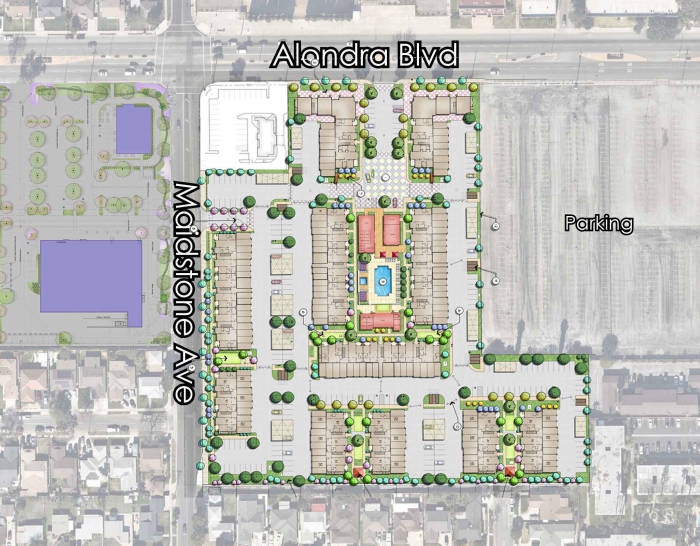
Risewell Homes is seeking permission to construct an 8-foot perimeter fence at the northwest corner of the property, two feet higher than normally allowed. Staff is recommending approval of the deviation.
Norwalk’s housing plan had anticipated 209 above-moderate-income units at the site. The new proposal would produce 129 units, reducing the site’s projected capacity by 80 homes.
City officials said other housing approvals have offset that reduction and that Norwalk would retain enough capacity to meet its state-mandated housing goals. All 129 homes would be counted toward the city’s above-moderate-income housing allocation.
The applicant held a community meeting May 28 that was attended by eight residents. According to the staff report, attendees generally supported the smaller project and responded favorably to its architectural design. The city also mailed notices to 150 property owners and interested parties within 500 feet of the site.
The California Housing Defense Fund submitted a letter supporting the project and urging the city to comply with the state Housing Accountability Act.
The organization argued that the development is consistent with the city’s zoning and general plan and therefore cannot be rejected unless the city makes specific findings involving objective health and safety standards.
“While no one project will solve the statewide housing crisis, the proposed development is a step in the right direction,” the organization wrote.
City officials determined that the environmental analysis prepared for the previously approved development also adequately covers the new proposal. Staff said the revised project would not create new or substantially more severe environmental effects requiring additional review.
The hearing was originally scheduled for Sept. 9 but was postponed at the developer’s request to allow Risewell Homes to address several items internally.