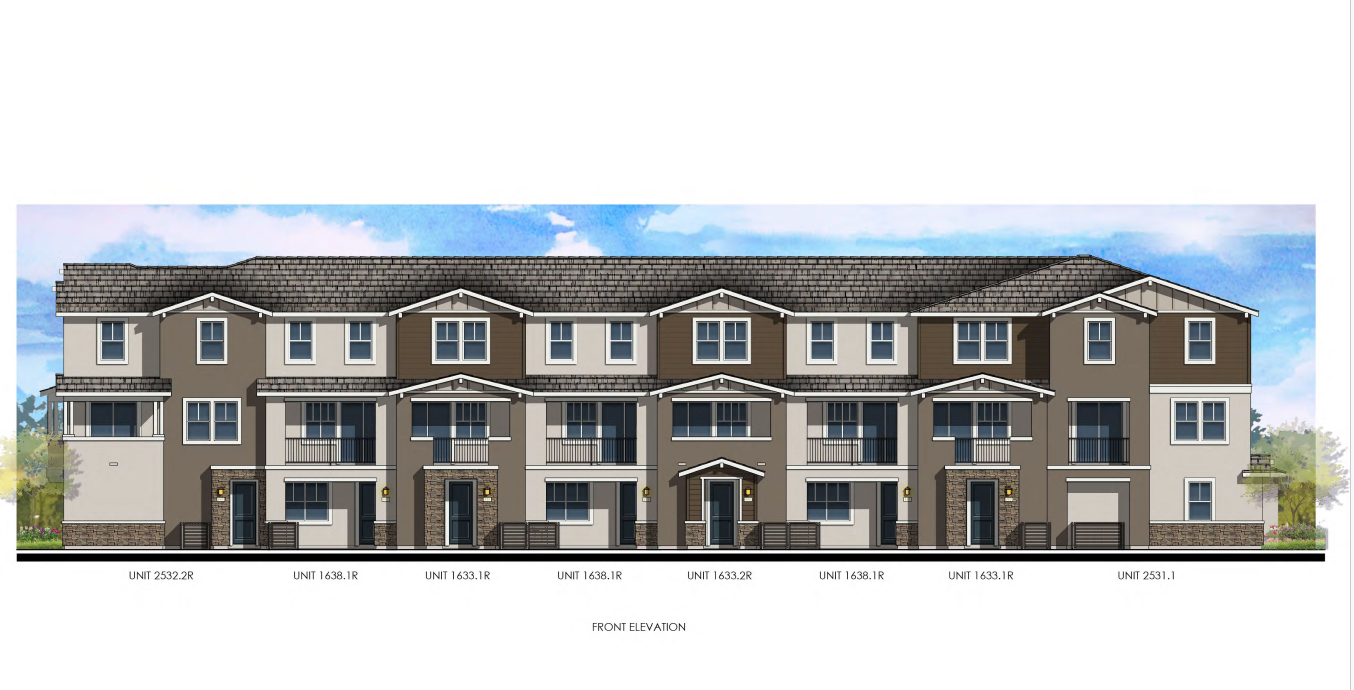
Honda World housing plan returns with limited revisions
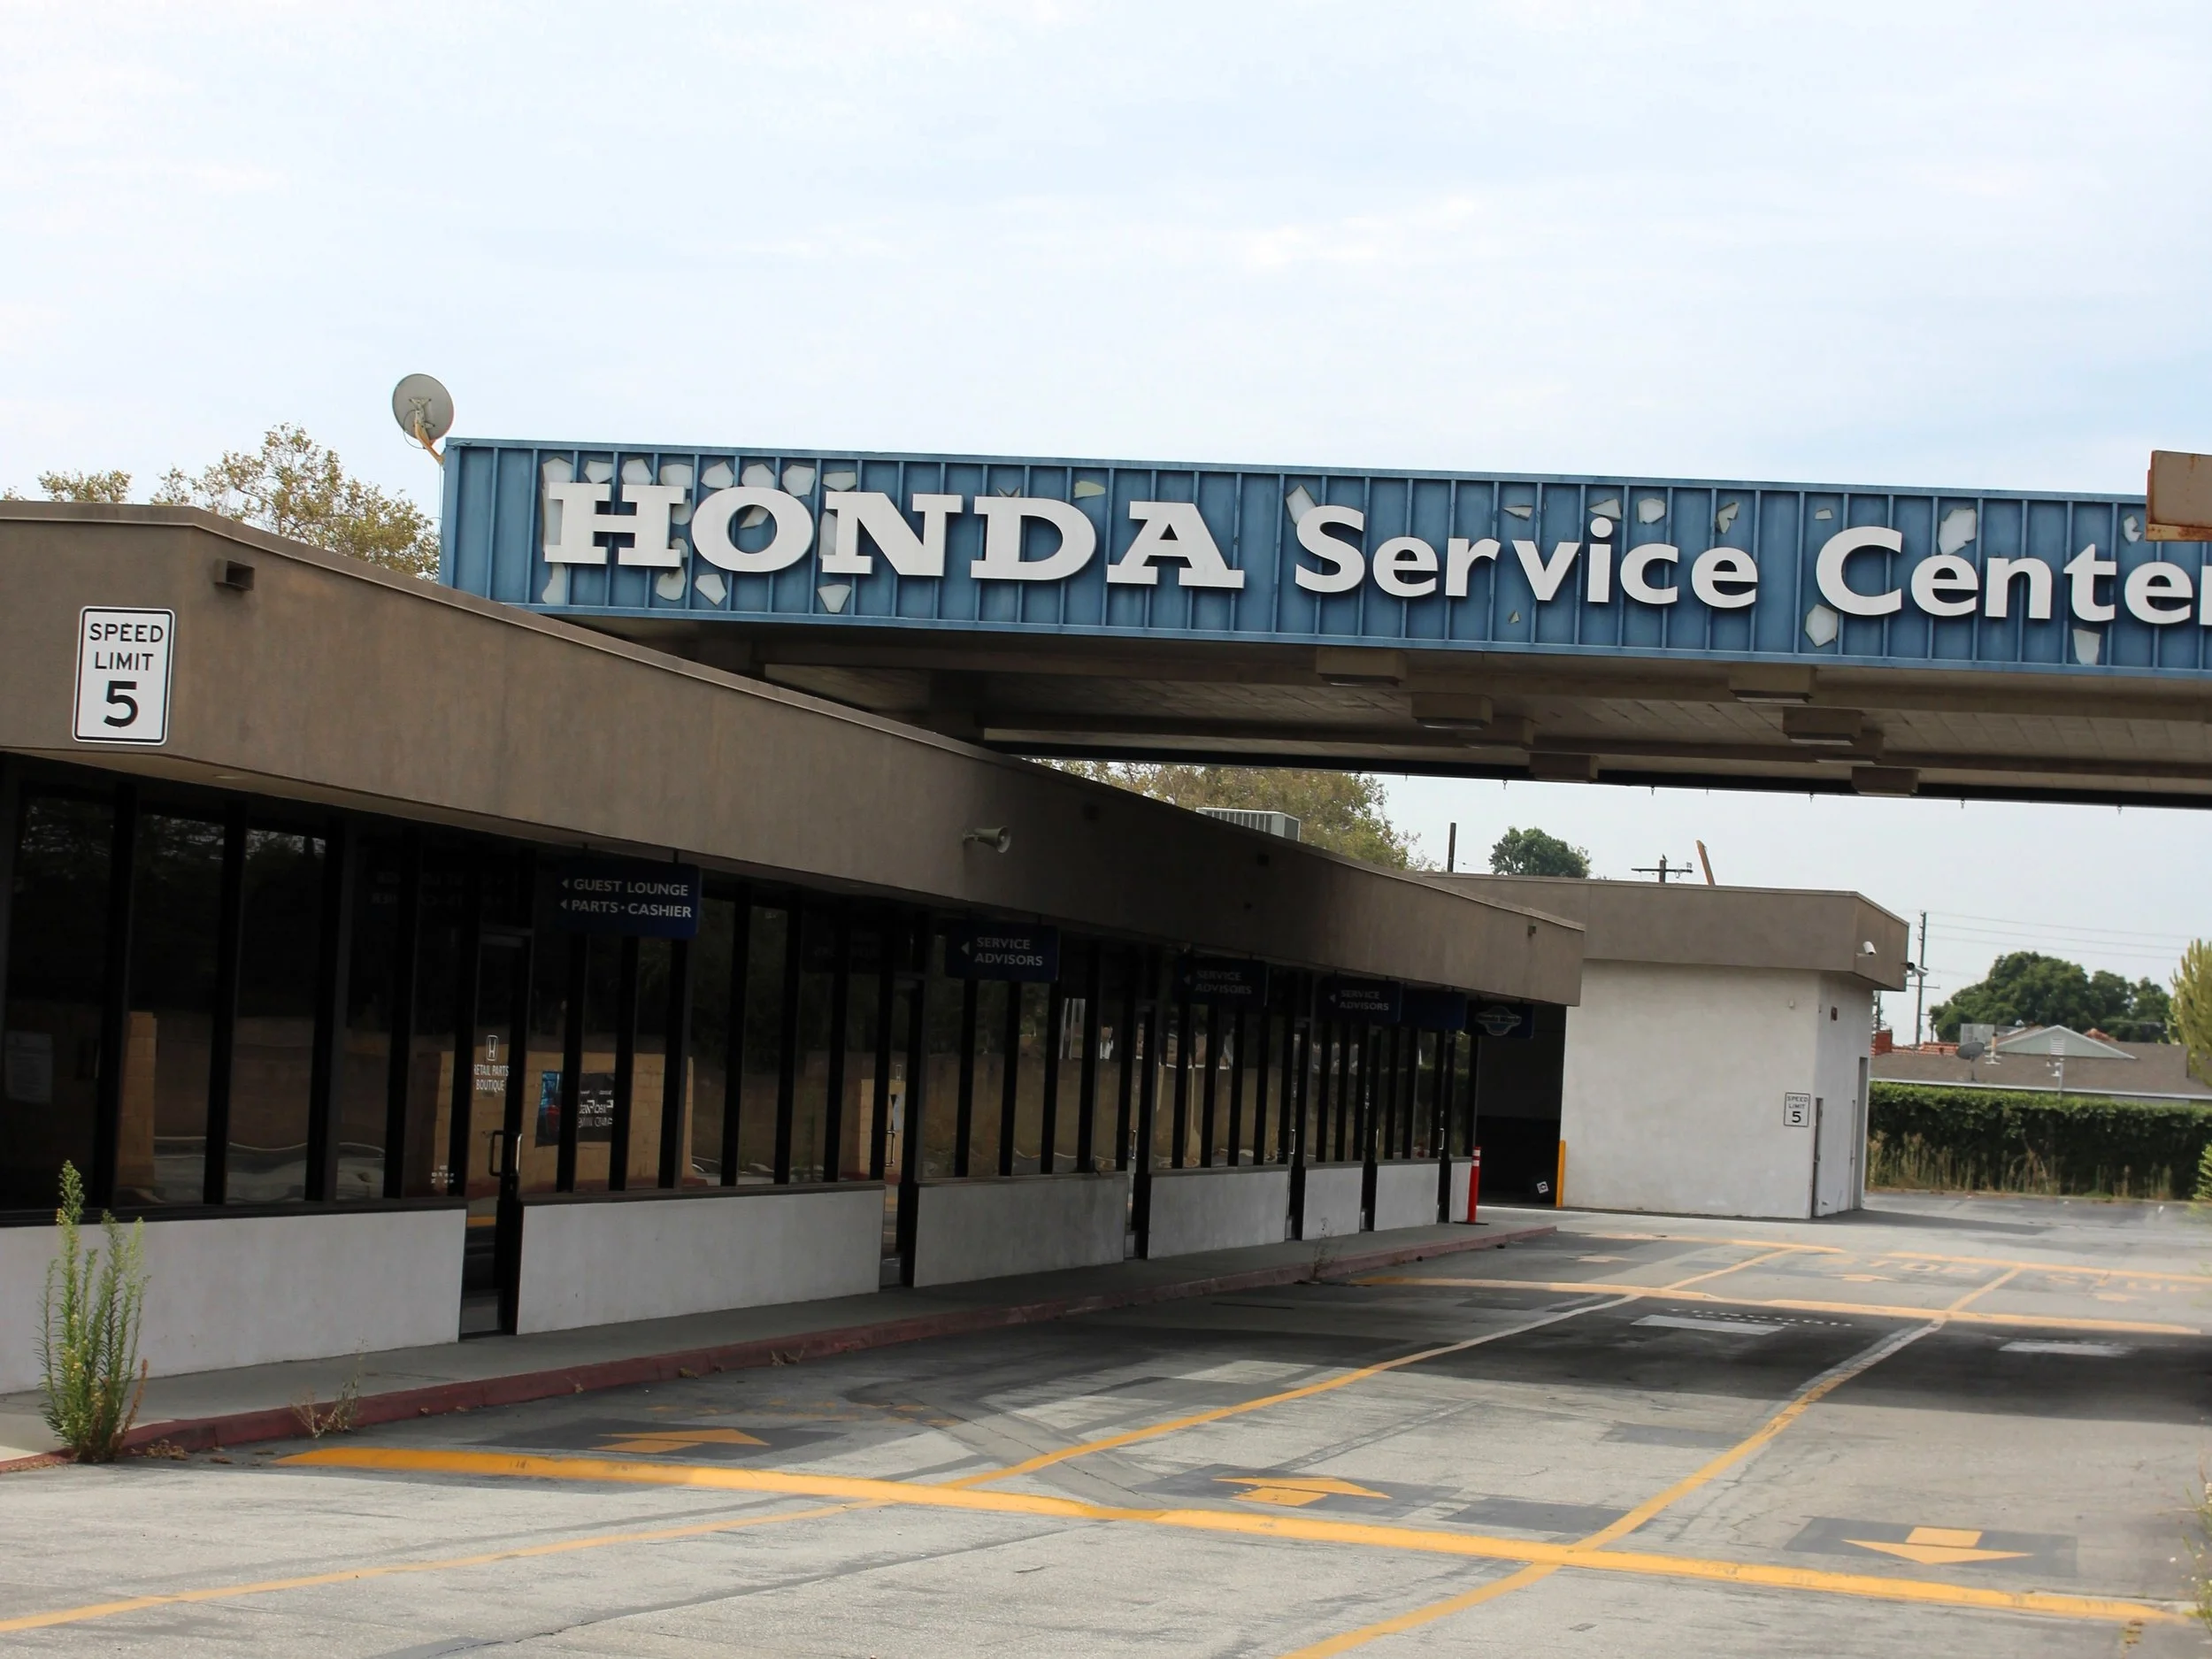
Photo by Eric Pierce
DOWNEY – A controversial proposal to replace the former Honda World service center with townhomes returns to the Planning Commission on Wednesday with one fewer home and limited design changes following opposition from residents and the commission’s unanimous July vote to deny the project.
Meritage Homes’ revised plan calls for 144 townhomes instead of 145. It adds 22 open parking spaces, increases setbacks in two areas and lowers three homes along the southern property line from three stories to two. The remaining 141 homes would still be three stories.
The commission voted unanimously July 15 to deny the original 145-unit proposal, citing traffic and safety concerns. But when commissioners met Aug. 19 to consider a formal denial resolution, they instead agreed to reconsider the project at a future public hearing, giving the developer time to address concerns.
City planning staff again recommends approval.
The revised proposal increases open parking from 40 to 62 spaces, a gain of 22 spaces, or 55%. Each home would also have a two-car garage, bringing the development’s total parking supply to 350 spaces.
Along Fairford Avenue, the developer increased the proposed front setback from 10 feet to 15 feet.
Removing a home at the northwest corner would increase Building 1’s rear setback from 9 feet to 25.2 feet from the existing block wall. The revised distance to the property line would be 35.8 feet, according to the staff report.
Three homes along the southern property line would be reduced from three stories to two. Those homes would have enclosed ground-floor private yards instead of second-story balconies.
The developer also widened the central communal open space by 2 feet.
Most of the development would remain three stories, with a maximum proposed height of 37 feet, 6 inches. The two-, three- and four-bedroom homes would be distributed among 14 buildings. Planned community amenities include a shade structure, barbecue counter, picnic area, benches and a children’s play structure.
Vehicle access would be provided through a driveway on Dollison Drive allowing entry and exit, and an entrance-only driveway on Fairford Avenue.
At the July hearing, 24 of the 26 public speakers opposed the project. Residents raised concerns about neighborhood compatibility, privacy, parking overflow, traffic congestion and speeding. Supporters cited the need for affordable housing and opportunities for homeownership.
Commissioners’ denial motion focused on community safety and requested traffic changes, including a signal at Cecilia Street, a right-turn-only connection between Dollison Drive and Studebaker Avenue, and making Crossdale Avenue a dead end.
According to the new staff report, city staff reviewed those requests and determined the signal and street changes were not warranted by engineering criteria and observed traffic volumes.
A traffic study prepared for the original 145-unit proposal estimated approximately 926 daily vehicle trips, compared with 832 trips generated by the former Honda World service and parts facility, a net increase of about 94 trips.
The study concluded that eight nearby intersections would continue operating at acceptable levels and that the project would not create significant traffic capacity, operational or safety deficiencies. The city’s Traffic Engineering Division reviewed the analysis and agreed with its findings, according to the report.
Recommended approval conditions would require the developer to monitor traffic volumes and speeds after occupancy on Dollison Drive, Fairford Avenue, Crossdale Avenue and Cecilia Street. If the monitoring identifies project-related impacts warranting traffic calming, the developer would be required to implement appropriate measures.
The staff report also emphasizes limits on the city’s discretion under state housing laws. Staff concluded that the record does not establish the findings needed under the Housing Accountability Act to deny the project or require fewer homes.
The property was previously designated as a housing opportunity site, and its housing overlay already allows residential development. The applicant is requesting six development-standard waivers through the state’s density bonus law.
The Planning Commission meeting begins at 6:30 p.m. Wednesday in the City Council chambers.