
Planning Commission reverses course, votes to allow 144-unit housing project
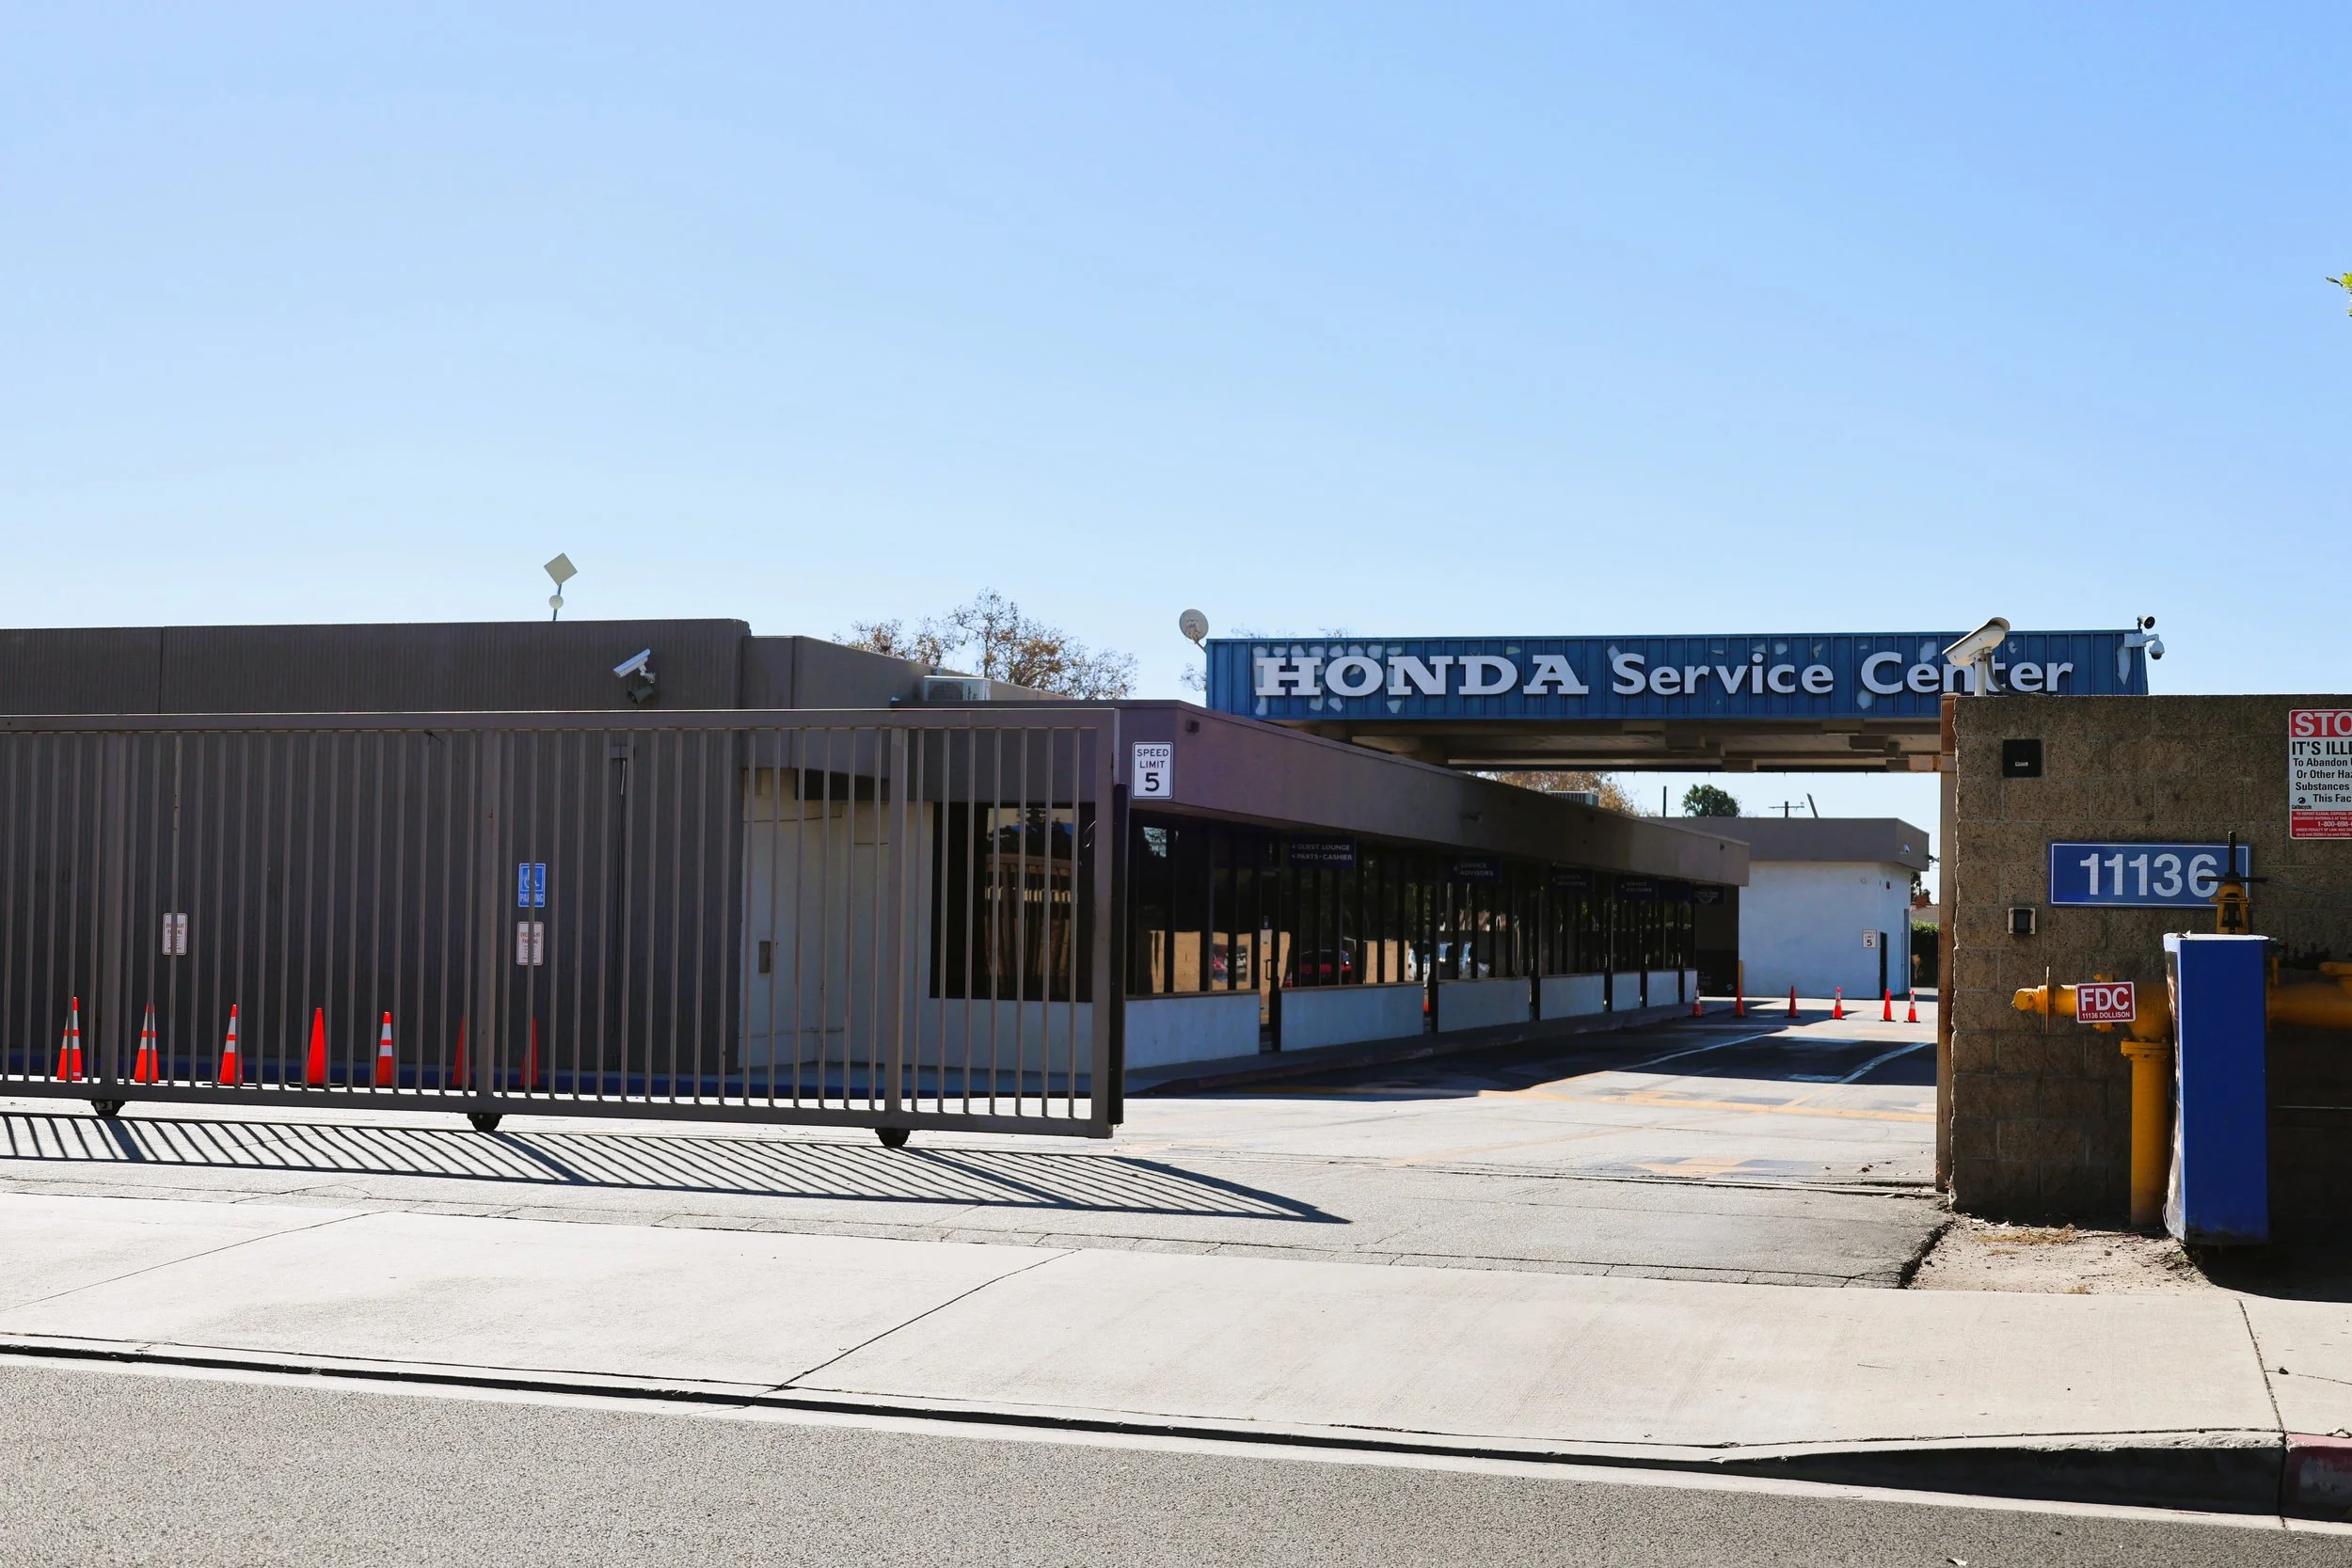
The former Honda World service center at 11136 Dollison Drive will be replaced by a 144-unit townhome development approved by the Downey Planning Commission on Oct. 7. (Photo by Eric Pierce)
DOWNEY – The Planning Commission last week approved a 144-unit townhome development on the former Honda World service center property, reversing its earlier unanimous rejection.
The commission voted 3-1 on Oct. 7 to approve Meritage Homes’ development at 11136 Dollison Drive, with Commissioners Elias Saikaly, Gil Legaspi and Hector Lujan voting in favor.
Chair Carrie Uva voted against the project, arguing the project’s burdens would outweigh its benefits to surrounding residents.
Commissioner Mario Guerra abstained after he said the developer threatened litigation for criticizing the project on social media and on his podcast.
“Legal compliance and sound planning are fundamentally different things. A project can technically satisfy the law and still be wholly inappropriate for a neighborhood,” Uva said during the public meeting. “We must ask the essential question, just because we can approve this project under law, should we?”
The development will replace the former service center on a 6.15-acre property with 129 market-rate townhomes and 15 homes designated for moderate-income households.
Plans call for 14 buildings containing two-, three- and four-bedroom homes, with a maximum height of 37 feet, 6 inches.
Of the 144 homes, 141 will be three stories and three will be two stories.
The approval followed months of opposition from residents concerned about traffic, parking, privacy and the development’s proximity to existing single-family homes.
The commission initially voted 5-0 on July 15 to deny the project and directed staff to prepare a resolution documenting its reasons. In August, commissioners instead agreed to reconsider the application, giving the developer additional time to review their concerns.
The revised proposal reduced the number of homes from 145 to 144, converted three homes along the southern property line to two stories and increased open parking spaces from 40 to 62. Including garages, the development will provide 350 parking spaces.
Other changes increased setbacks along Fairford Avenue from 10 to 15 feet, removed a home at the northwest corner to provide more separation from neighboring property and widened the central communal open space by 2 feet.
Uva said those changes did not adequately address the concerns raised during the original hearing.
“During that first hearing, we asked the developer critical questions. Would you consider building significantly less than 145 units? Can the majority of the units be two story? Can the setback requirements be adjusted? Can you provide more guest parking spaces?” she said.
“These do not fully address the substantive concerns about density, traffic, parking, privacy, and neighborhood character.”
Uva emphasized that the commission’s initial opposition had been unanimous.
“That was not a divided body with competing interests. This was a clear, unanimous statement that we did not believe in the development,” she said. “We did not believe that this development serves the best interests of our neighborhood.”
City staff recommended approval, finding that the project satisfied applicable requirements and qualified for waivers under state density bonus law because it included moderate-income ownership housing.
The requested waivers cover development standards involving setbacks, building height, lot area per dwelling unit, open space dimensions and window treatments.
According to the staff report, the property had already been identified for housing in the city’s Housing Element and placed within a housing overlay zone allowing residential development.
Staff also concluded that the record did not contain the findings and evidence required under the Housing Accountability Act to deny the development or approve it at a lower density.
The report said concerns about the project had to be evaluated under applicable objective standards and state housing requirements. For qualifying projects, denial generally requires evidence of a specific and significant public health or safety impact that cannot reasonably be addressed another way.
Attorneys representing the applicant submitted letters asserting that the development was protected by state housing law and warning that an improper denial could expose the city to litigation and statutory remedies. Staff said it independently evaluated the application and that the applicant’s legal position did not, by itself, determine the commission’s decision.
Uva criticized the developer’s community outreach, saying there had been only one community meeting before the first commission hearing and no subsequent meeting to address residents’ concerns after the July vote.
“What deeply troubles me is the developer’s lack of genuine community engagement,” she said.
“I understand the importance of good faith negotiation and compromise. The developer’s approach demonstrates neither. Instead of returning to the community to substantially address our documented concerns, they proceeded directly to legal intervention.”
She said requests for further discussions with residents did not produce the engagement she believed was necessary.
“The meeting never happened, and the details were never adequately resolved,” Uva said.
Uva outlined what she considered the development’s burdens, including increased traffic on residential streets, loss of privacy, parking overflow, safety concerns, changes to neighborhood character and additional demands on schools, infrastructure and municipal services.
“For me, the analysis is unambiguous. The burdens far exceed any benefits to our residents,” she said.
“Life is not always about profit. It is about doing the right thing. And doing the right thing is not building 144 three story units in this part of Downey.”
The approved plans provide vehicle access through a driveway on Dollison Drive allowing entry and exit, and another on Fairford Avenue allowing entry only. Homes will range from 1,272 to 1,765 square feet, each with a two-car garage and a private deck or ground-floor yard.
Common amenities will include a shade structure, barbecue counter, picnic area, benches and a children’s play structure.
Uva closed her remarks by reaffirming her opposition and saying the commission’s responsibility was to protect residents’ long-term quality of life.
“Tonight, I stand with the residents of this community. I will not be voting for this project,” she said.
“I believe we must remain true to our fundamental duty as planning commission to protect the long term livability and character of our neighborhoods, not to maximize developer returns at the expense of our residents’ quality of life.”